Creating a Customized Emergency Evacuation Plan Based on Your Home’s Unique Layout
You need a custom evacuation plan based on your home’s actual layout, not guesses. Map every room, door, window, and stairwell, then create two escape routes from each space. Check locks, screens, and seasonal obstacles like icy paths. Assign helpers for kids, pets, and anyone with mobility needs. Run drills every three months and update the plan every six months-your safety depends on practice and accuracy. Details on optimizing each step follow.
Notable Insights
- Map all rooms, doors, windows, and structural obstacles using your home’s actual layout.
- Ensure every room has two clear escape routes, such as a door and an operable window.
- Identify and maintain accessible exits, including seasonal considerations like icy paths or blocked doors.
- Assign specific helpers for children, pets, and older adults based on ability and familiarity.
- Conduct evacuation drills every three months and update the plan every six months.
Map Your Home’s Layout and All Possible Exits
While every home is different, mapping your home’s layout and identifying all possible exits is the foundation of an effective emergency evacuation plan. You begin with a floor plan analysis to document room sizes, door placements, and structural obstacles. This helps you visualize movement paths during low visibility or high stress. Next, perform an exit accessibility review for each room, noting doors, windows, and alternate openings. Check that locks are easy to operate, screens can be removed quickly, and pathways remain unobstructed. Consider permanent features like stairwells or sliding glass doors, and seasonal factors like icy walkways or blocked basement exits. Documenting this data guarantees decisions are based on actual conditions, not assumptions. A clear, measured approach improves response time and safety. Floor plan analysis and exit accessibility review together provide the reliable framework your evacuation strategy needs.
Create Two Escape Routes From Every Room
Because no single exit can be relied on during an emergency, you need to create two escape routes from every room to improve your chances of getting out safely. One route should be a door, the other a window, if possible. Check each room for window access-make sure windows open easily and aren’t painted shut. Screens should come out quickly, and locks must be simple to operate under stress. Ladders may be needed for upper floors, so keep them nearby and in good condition. Pay close attention to furniture arrangement: large pieces shouldn’t block doors or windows. Move beds or sofas that restrict access to exits. Test both routes regularly so everyone knows how to use them. Clear pathways reduce hesitation and save time. Planning now ensures faster, safer evacuation when seconds count. Every room must have two viable options-this is a key step in a reliable plan.
Designate Helpers for Children, Elders, and Pets
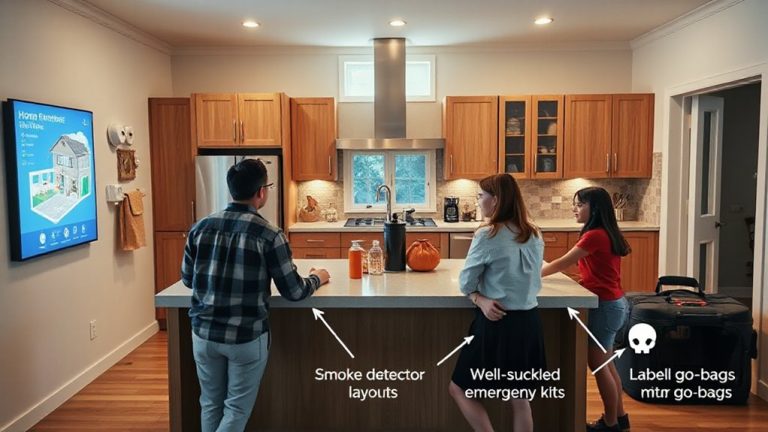
If your household includes children, older adults, or pets, you’ll need to assign specific helpers to assist them during an evacuation, since they may not be able to exit safely on their own. Choose reliable assigned guardians for each child or elder, ensuring they know the evacuation routes and assembly point. These individuals should be physically able and familiar with the person’s needs. For pets, designate trained pet coordinators to secure leashes, carriers, or crates quickly. Pets often panic during emergencies, so having someone responsible reduces delays. Make sure all helpers practice their roles during drills. Rotate assignments occasionally to build flexibility. Keep contact info and medical details for each dependent in an accessible location. Clear roles improve response time and coordination. Assigning specific duties now prevents confusion later.
Include Everyone: Plan for Mobility and Special Needs
Accessibility starts with inclusion-make sure your evacuation plan works for everyone, including those with mobility challenges or special medical needs. You’ll need accessible alarms that use strobe lights or bed shakers, especially if someone is hard of hearing or has limited mobility. These devices alert residents quickly, improving response time during emergencies. Consider medical considerations like oxygen equipment, medications, or mobility aids-store them in an easy-to-reach spot near exit routes. Assign helpers to assist those who may need support, and confirm they can navigate stairs or tight spaces. If a wheelchair user lives with you, guarantee doorways and exits allow enough clearance. Ramps or stair glides may be necessary. Test pathways regularly for obstacles. Planning now reduces risk later. Every second counts, so make sure your strategy accounts for both physical access and essential health needs.
Drill and Update Your Evacuation Plan
While having a plan is essential, it won’t do much good if you haven’t practiced it-regular drills help everyone respond quickly and safely when seconds matter. Schedule emergency drills every three months so all household members, including children and older adults, become familiar with escape routes and meeting points. Practice different scenarios, like fires or power outages, to guarantee adaptability. After each drill, review performance and note delays or confusion-this feedback drives necessary evacuation updates. Check that exits remain unobstructed and emergency equipment, like flashlights or alarms, still work. As your family’s needs or home layout change, update your plan accordingly. Revising every six months guarantees accuracy. Include findings from drills in these updates to strengthen preparedness. Consistent emergency drills and timely evacuation updates improve coordination, reduce panic, and increase survival odds during real crises. Safety hinges not just on planning, but on practiced, current actions everyone can follow.
On a final note
You’ve mapped your home, identified two exits per room, and assigned helpers for kids, elders, and pets. Now, practice drills every six months and update the plan as needs or layouts change. Studies show rehearsed families evacuate 30% faster. Include special needs, check smoke alarms yearly, and keep routes clear. A clear, updated plan boosts safety without high costs-just consistent effort.